
Choosing Industrial Insulated Doors for Your Facility
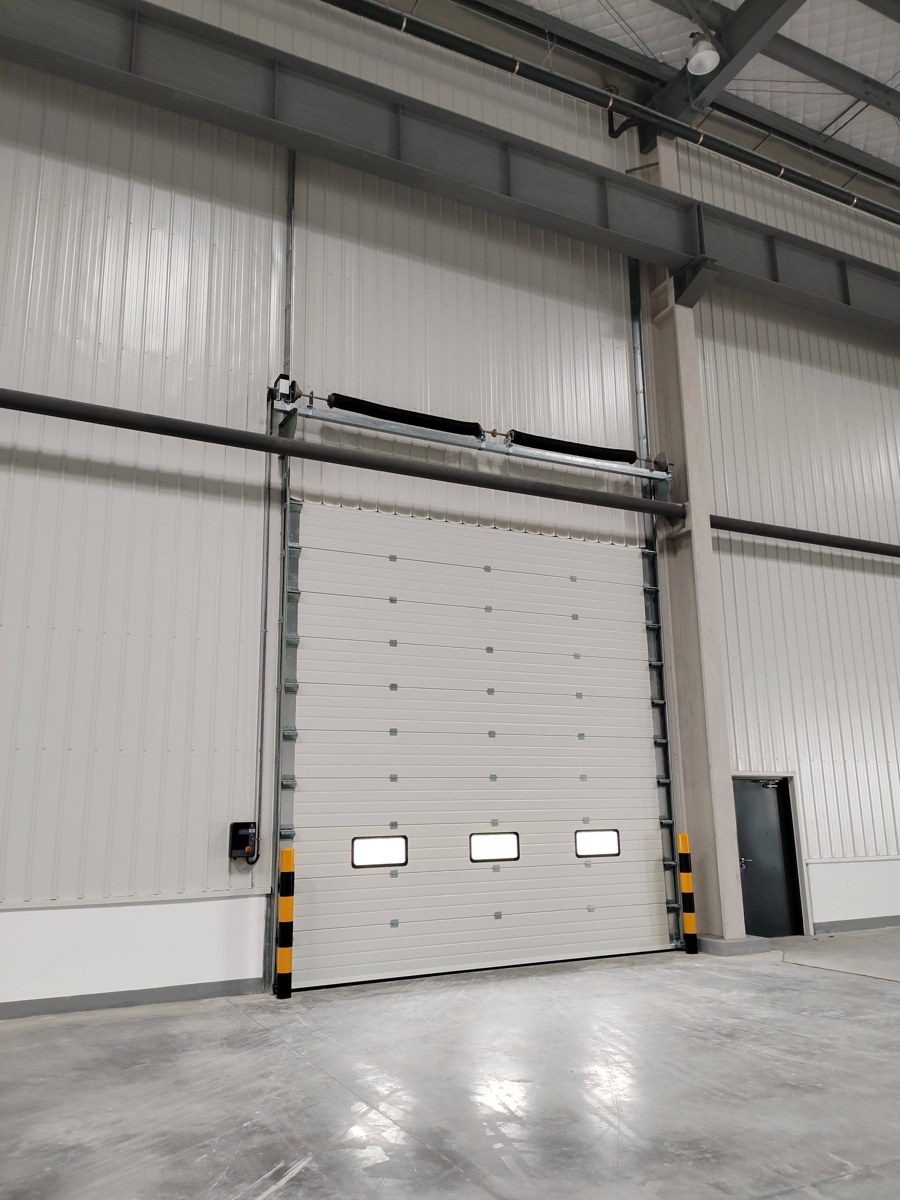
An industrial sectional door installed in a warehouse, with vision windows and space above the opening for its lifting arrangement.
An industrial insulated door, also called an industrial thermally insulated door, helps limit heat transfer between spaces at different temperatures. It can protect a heated warehouse from winter conditions, separate an air-conditioned workshop from a hot loading area, or form part of a refrigerated storage enclosure.
Choosing the right door requires more than selecting a thick panel. The opening mechanism must fit the building, the insulation must suit the temperature difference, and the complete assembly must close and seal reliably. For busy entrances, opening frequency and the time spent open also affect energy performance.
This guide compares the main door families, explains thermal specifications, and connects typical applications with relevant Anjie Door products.
Main Types of Industrial Insulated Doors
Several product names describe overlapping categories. “Sectional” and “rolling” identify how a door moves, while “cold storage” identifies its intended environment. An insulated door can therefore belong to more than one descriptive category.
| Door family and related names | Construction and movement | Where it fits best |
|---|---|---|
| Industrial insulated sectional door / thermally insulated sectional door | Hinged insulated panels travel in tracks. Depending on the layout, they turn beneath the ceiling or use high-lift or vertical-lift arrangements. | Warehouse docks, factory entrances and vehicle service bays with suitable track clearance. |
| Industrial insulated rolling door / industrial insulated roller door / thermally insulated rolling shutter | Insulated interlocking slats rise into a coil above the opening. | Entrances where ceiling tracks would interfere with equipment or services; space must still be reserved for the coil, motor and guides. |
| Cold storage insulated door / cold room insulated door, with sliding operation | An insulated leaf moves sideways along the wall. This is a specialist form of insulated sliding industrial door. | Refrigerated warehouses and cold rooms with sufficient clear wall space beside the opening. |
| Insulated swing door, including a cold room hinged door | An insulated leaf opens on hinges and closes against perimeter seals. | Smaller cold rooms, personnel access and openings with a clear swing area. |
| Insulated bi-fold door | Insulated leaves fold together. The folding direction and structural arrangement depend on the design. | Wide factory and equipment entrances requiring a project-specific opening layout. |
An insulated overhead door is a broader description often used for an upward-opening sectional system; specify the actual mechanism when requesting a quotation. Similarly, “rolling” and “roller” do not, by themselves, identify different insulation grades.
For conventional warehouse access, explore Anjie Door’s insulated galvanized steel sectional door. Where a coiling curtain better suits the building, review the insulated aluminum roll-up door and specify the insulated slat configuration. Anjie’s industrial bi-folding door with thermal insulation provides a side-folding option for suitable large openings.
How to Compare Thermal Insulation Performance
Compare whole-door U-values
A low U-value indicates less heat transfer through the assessed construction under the stated conditions. For procurement, ask for the whole-door U-value or U-factor, including the relevant frame and assembly details. A center-of-panel result does not describe every thermal path through an installed door.
Compare the same units, assessment method, door size and configuration. Windows, panel joints, frames and integrated pedestrian doors can affect the result. Values in W/(m²·K) and Btu/(h·ft²·°F) require conversion before comparison.
R-value describes resistance to heat flow, with higher values indicating greater resistance for the assessed component. Manufacturers may publish a calculated panel R-value alongside a tested assembly U-factor. Taking the reciprocal of that panel R-value does not produce the whole-door U-factor.
Check thermal breaks and seals separately
A thermal break interrupts a conductive path, for example between metal components or at the frame-to-building connection. Foam inside a panel does not automatically make every joint or frame thermally broken. Ask for a sectional drawing identifying the actual break. Manufacturer designs illustrate that the frame connection and supplementary seals can materially influence performance.
Air leakage is a separate issue from conduction through the closed assembly. Inspect the top, side, bottom and panel-joint seals, and request air leakage data with the test pressure and method stated. A well-insulated panel cannot compensate for a poorly closing door.
Include daily operation
A door may have excellent closed-door insulation yet remain open for long periods. At frequent-traffic entrances, suitable opening speed, automatic closing and well-positioned activation devices help limit air exchange. Compare these benefits alongside motor consumption, operating duty and maintenance requirements.
Claims of high thermal insulation or energy savings should be supported by whole-door thermal data and stated operating conditions. The appropriate target depends on the building and how the entrance operates.
Materials Used in Insulated Industrial Doors
PU and polyurethane insulation
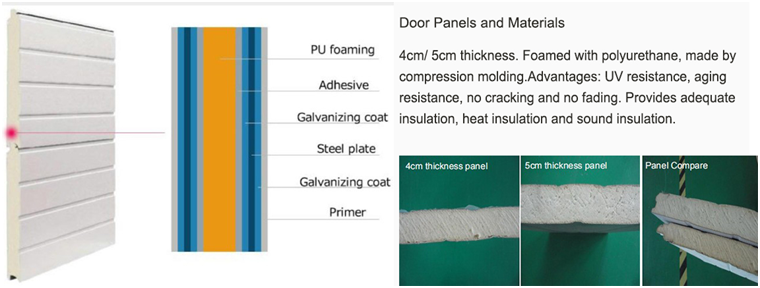
A PU insulated door and a polyurethane insulated door refer to the same basic insulation family. Rigid PU foam can be introduced between door skins to create an insulated panel or slat. Factory foam filling can bond the layers into a composite structure.
Anjie’s insulated galvanized steel sectional door lists double-layer galvanized steel with PU foam and selectable panel thicknesses. The appropriate configuration should be confirmed for the opening and thermal requirement; a thickness selection alone is not a verified whole-door U-value.
EPS insulation
An EPS insulated door uses expanded polystyrene insulation, generally as a preformed core or insert. It can suit projects where initial cost and moderate thermal requirements are priorities. For comparable panel designs, PU commonly offers more thermal resistance at a given thickness; the declared product data should decide the comparison. Compare complete products rather than assuming that every PU door outperforms every EPS door: core thickness, continuity, skins, joints and perimeter construction all matter.
PIR and sandwich panels
PIR, or polyisocyanurate, is another rigid insulation family used in insulated building and cold-store panels. If a door specification offers PIR, request the exact core identification and supporting thermal data. “PU” and “PIR” should not be treated as interchangeable product declarations.
The term sandwich panel insulated door describes a layered construction with an insulating core between protective faces. Confirm both the core material and the facings.
Galvanized steel suits many industrial panel applications. Aluminum is used for rolling shutter profiles, while stainless steel surfaces are available for relevant cold-room projects. Finish selection should reflect moisture exposure, cleaning chemicals and the required cleaning routine. Anjie’s cold room sliding door lists stainless steel faces with PU insulation.
Thermal insulation does not establish a fire-resistance rating. Where fire separation is required, specify the separately assessed fire-door assembly and its applicable documentation.
Match the Door to the Application
| Application | Practical starting point | Main selection priorities |
|---|---|---|
| Warehouse insulated door | Insulated sectional door, or an insulated rolling system where ceiling layout favors a coil. | Loading pattern, seals, wind exposure, clear opening and operating frequency. |
| Factory insulated door | Sectional, rolling or folding door according to the production layout. | Temperature separation, equipment clearance, structural support and cycle duty. |
| Workshop insulated door | Insulated sectional or rolling door. | Staff comfort, useful daylight, convenient access and maintenance space. |
| Garage insulated overhead door | An insulated sectional system sized and rated for the intended service. | Track layout, vehicle clearance, insulation and commercial operating duty. |
| Food processing room door | A suitable insulated hinged or sliding system; assess dedicated traffic doors for busy routes. | Cleaning compatibility, seals, moisture conditions and contamination-control needs. |
| Refrigerated warehouse door | A purpose-designed cold storage door, with traffic management where needed. | Operating temperatures, humidity, condensation, anti-icing requirements and opening time. |
Food processing areas may be ambient, chilled or frozen; select the door for the actual temperature zone and cleaning regime.
For loading bays, see the thermal insulated dock sectional door. Smaller refrigerated openings can be assessed against the cold room hinged door. A general warehouse insulated door should not be assumed to perform as a freezer door without checking the complete configuration.
What to Include in Your Inquiry
Send the required clear opening width and height, site photographs, headroom, side clearance and wall construction. Also provide temperatures on both sides, humidity or washdown conditions, traffic type, daily cycles, expected opening time and any specified U-value or air leakage requirement.
State the project location, quantity, power supply and required operating controls. Ask the supplier to confirm the installed clear passage, equipment dimensions, maintenance access, safety configuration and the evidence supporting the quoted thermal performance.
Browse Anjie Door’s industrial door products to compare suitable families, then request a configuration matched to your building, temperature conditions and workflow.
Related Reading
Insulated Galvanized Steel Sectional DoorVIEW PRODUCTS