
Choosing a High-Speed Warehouse Door for Forklifts and Hand Trolleys: Clearance, Safety and Installation
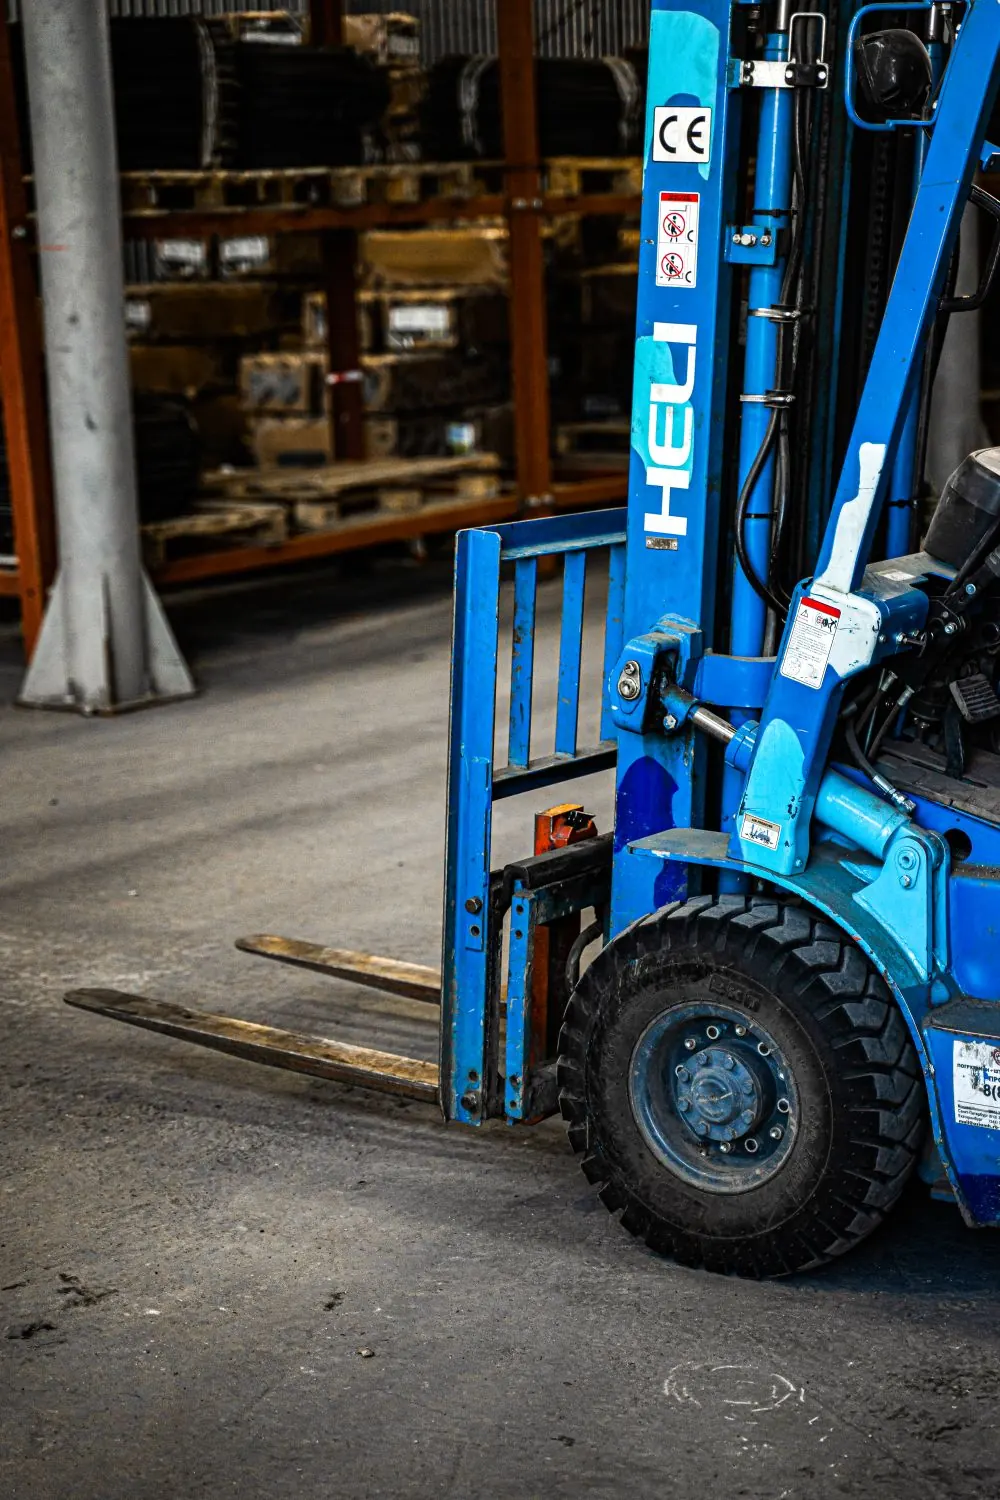
Illustrative stock photo of forklift equipment. It does not show the quoted installation or verify its clearances. Photo: Alex Urezkov / Pexels.
A warehouse door can appear suitable in a product catalogue and still be unsuitable for the actual opening.
Consider a door separating a 23°C temperature-controlled warehouse from a 30°C goods corridor. Both forklifts and hand trolleys use the route, with approximately 10 movements per hour. The existing opening is approximately 2395 mm wide × 2400 mm high.
For this project, selecting a PVC high-speed door is only the beginning. The next questions are whether the finished installation leaves enough usable space, whether the controls recognise both traffic types, and whether the safety system is appropriate for the site.
This guide explains what to confirm before approving the door specification and placing an order.
Start with the Final Clear Opening, Not the Catalogue Size
The dimensions of the existing opening, the overall door equipment and the usable passage are three different things.
For this project, the known measurement is the existing opening: approximately 2395 × 2400 mm. The equipment size and finished clear opening remain to be confirmed.
Request an installation drawing that identifies each of the following.
| Drawing item | Required confirmation |
|---|---|
| Existing opening | 2395 mm wide × 2400 mm high, subject to site measurement |
| Overall equipment width and height | Complete assembly, including protruding components |
| Left and right installation space | Shown separately, including the motor where applicable |
| Headroom and equipment projection | Space above the opening and projection from the mounting face |
| Maintenance access | Space needed for inspection, adjustment and component replacement |
| Effective clear width and height | Usable passage with the door fully open |
A face-mounted arrangement should be evaluated where there is suitable structure above and beside the opening. Its purpose in this project would be to avoid placing equipment inside the required passage.
An installation within the opening must be checked particularly carefully because any components occupying that space reduce what remains available for traffic.
Neither approach should be approved from a generic sketch. Request a dimensioned drawing for the actual proposed model.
Anjie Door’s PVC High-Speed Door range identifies headroom, side room, traffic type and operating controls among the factors to review during selection.
Check the Forklift, the Load and the Approach
Before accepting the final clear dimensions, measure the actual forklift and its normal travelling load.
For this project, the site review should establish the maximum travelling height of the mast, overhead guard and load, as well as the maximum vehicle and load width. It should also examine the approach angle, nearby turns, floor condition and any change in level through the opening.
The relevant question is not simply, “Is the forklift lower than 2400 mm?” It is:
“Will the complete vehicle and load pass through the finished installation with an appropriate operating clearance under the actual site conditions?”
A numerical safety allowance cannot be determined from the opening size alone. Ask the responsible site team and installer to agree the required clearances before the drawing is approved.
Because hand-trolley operators also use this route, do not assume the opening permits simultaneous or opposing traffic. Separate pedestrian and vehicle routes should be considered wherever practicable; visibility, markings and controlled crossing arrangements remain important where routes interact.
For this opening, our planning recommendation is to assess controlled, alternating passage unless a competent site review establishes a safe alternative.
Specify Opening, Presence Detection and Safety Protection Separately
“Automatic sensor operation” is not a complete control specification.
Industrial sensing systems can provide distinct opening, area-surveillance and safety functions. Some devices combine these functions, but their detection fields and configuration still need to match the application.
For this warehouse door, define three requirements.
Opening activation: approaching forklifts and hand-trolley operators must have a reliable way to request access from either side. A vehicle-only setting would not, by itself, satisfy the stated mixed-traffic requirement.
Presence detection: the proposed system should account for a vehicle, trolley, load or person that pauses in a relevant monitored area. Ask the installer how stopped traffic will be handled.
Closing protection: request a safety light curtain and any additional protective devices identified by the risk assessment. The specification should state the protected area and the intended response when protection is activated.
Do not assume that a sensor covering the door plane also monitors every approach area, or that an activation sensor automatically provides the required safety function.
The safety of a powered-door installation depends on compatible components, correct controller connections, configuration and the behaviour of the complete assembly—not simply the number of sensors listed in the quotation.
For procurement, ask for a short control description alongside the equipment list. It should explain how the door opens, remains open when necessary, closes after the route is clear and responds to a safety-system fault.
Choose Self-Repairing Construction for Curtain Recovery
A self-repairing curtain is relevant to the product comparison because the opening serves forklift traffic.
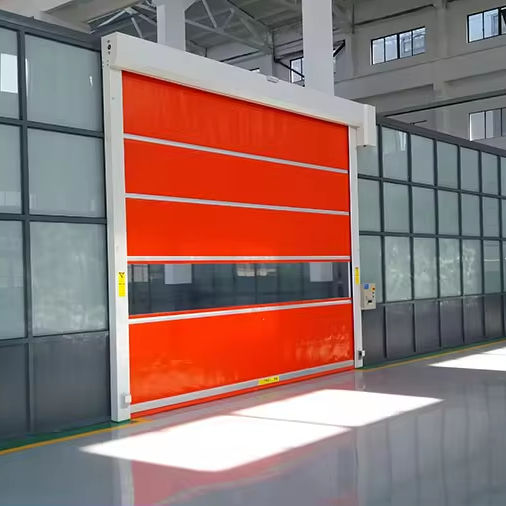
Anjie Door’s Industrial Self-Repairing Zipper PVC High-Speed Door uses a zipper-edge arrangement intended to help a displaced curtain return to its guides. Its listed applications include logistics passages and forklift areas.
However, the purchase specification should distinguish recoverable curtain displacement from damage to the complete door.
Ask what types of displacement the proposed design can recover from, what inspection is required after an impact and when operation must be stopped for service.
Do not treat “self-repairing” as a substitute for collision prevention, personnel protection or adequate vehicle clearance.
Where protective posts are proposed, show their positions on the installation drawing. For this relatively compact opening, they must be included in the assessment of usable approach space rather than added after the passage has already been approved.
Confirm Whether the Insulated Version Changes the Installation
The standard PVC curtain and insulated alternative should each be checked against the available mounting space.
Do not assume that changing the curtain leaves every other part of the door unchanged. Ask the supplier to confirm the guide arrangement, rolled-curtain enclosure, drive selection, viewing-window compatibility and final clear opening for each option.
Anjie Door’s PVC High-Speed Roller Shutter Door with Thermal Insulation provides a starting point for this comparison. The published information makes the final thermal configuration dependent on the chosen model and project.
For the 23°C warehouse, request an explanation of what the insulated version adds, supported by the proposed construction and available performance data.
Both quotations should retain the same requested safety functions. A lower price obtained by omitting protective equipment is not a meaningful curtain comparison.
Match the Operating Duty to Actual Traffic
The stated average is approximately ten movements per hour. Before specifying the operator, clarify what counts as a movement and whether traffic is concentrated around dispatch or receiving periods.
Ten separate passages may produce ten complete cycles. Several vehicles travelling in sequence may share one opening, while a single delivery task may involve multiple return trips.
For this reason, the supplier should receive both the average traffic level and the expected peak cycle demand.
Our recommendation is to request an adjustable operating configuration and a stated duty capability appropriate to the complete proposed assembly. Avoid selecting a motor solely from its advertised maximum speed.
Ask the supplier to confirm the expected opening time, closing behaviour, hold-open logic and operating limitations for the actual door size and curtain.
Make Power-Failure Operation Part of the Order
The quotation should describe what happens when electrical power is lost.
Request confirmation of the manual opening method, where it is operated from, whether tools are needed and whether trained personnel can access it safely. Ask how the door returns to normal operation after power is restored.
Do not assume that a hand crank, manual release or backup power supply is included merely because the door is automatic.
The supplier should also provide operating instructions, inspection requirements and maintenance information. Powered-door safety depends on continued maintenance as well as the initial design and installation.
Any emergency-egress or fire-separation requirement should be reviewed separately by the responsible project team. It should not be assumed that the proposed PVC traffic door fulfils those functions.
Use a Project-Specific Request for Quotation
The following specification can be used as the basis for a supplier comparison:
We require one indoor high-speed roll-up door between a warehouse with a target temperature of 23°C and a goods corridor at approximately 30°C.
The existing opening is approximately 2395 mm wide × 2400 mm high, subject to site verification. Traffic includes forklifts and hand trolleys, with approximately ten movements per hour.
Please quote a sealed, self-repairing PVC curtain configuration and a compatible multilayer insulated alternative. Identify any differences in construction, operating performance and installation requirements.
Please include two-sided activation suitable for both traffic types, automatic closing, a safety light curtain and any additional presence detection or protection required by the site assessment.
Provide a dimensioned installation drawing showing overall equipment size, left and right installation space, headroom, projection, maintenance access, and the final clear width and height.
Confirm viewing-window options, power supply requirements, power-failure opening, operating-duty capability, documentation, spare-parts support and commercial exclusions.
This request does not replace a site survey. It establishes a consistent starting point so the supplier can identify what is confirmed and what still requires measurement or technical approval.
Review the Complete Installation Before Handover
For this project, we recommend agreeing an acceptance plan before installation begins.
The plan should cover the measured clear opening, correct operation from both sides, compatibility with the actual traffic, protective functions, manual operation and the handover documentation.
Ask a competent installer to demonstrate the system using approved procedures and test equipment. Personnel should not be used as test obstructions.
Photographs, approved drawings and recorded settings should correspond to the installed configuration—not a different catalogue model.
These checks turn a product purchase into a documented operating arrangement for the actual warehouse route.
Frequently Asked Questions
Will a 2400 mm-high opening retain 2400 mm of clear height?
That has not yet been established. It depends on the equipment layout and mounting arrangement. The final clear height must be stated on the approved installation drawing.
Can the same door serve forklifts and hand trolleys?
It can be considered for this application, but the operating controls and traffic arrangement must address both. Detecting forklifts alone does not resolve the hand-trolley requirement, and automatic operation does not replace site traffic management.
Should both curtain options have the same safety specification?
For this comparison, yes: request equivalent required safety functions. Any differences in how those functions are implemented should be explained and approved rather than hidden in a lower quotation.
Discuss Your Warehouse Opening with Anjie Door
For the 2395 × 2400 mm opening between the 23°C warehouse and 30°C corridor, our recommended next step is a drawing-led comparison of the sealed self-repairing PVC door and its confirmed insulated alternative.
Review Anjie Door’s Warehouse Industrial Door Solutions for related application options, or send your opening measurements and site photographs for a quotation.
Choose the door around the finished passage and operating requirements—not around a product name alone.
 Industrial Self-Repairing Zipper PVC High-Speed DoorVIEW PRODUCTS